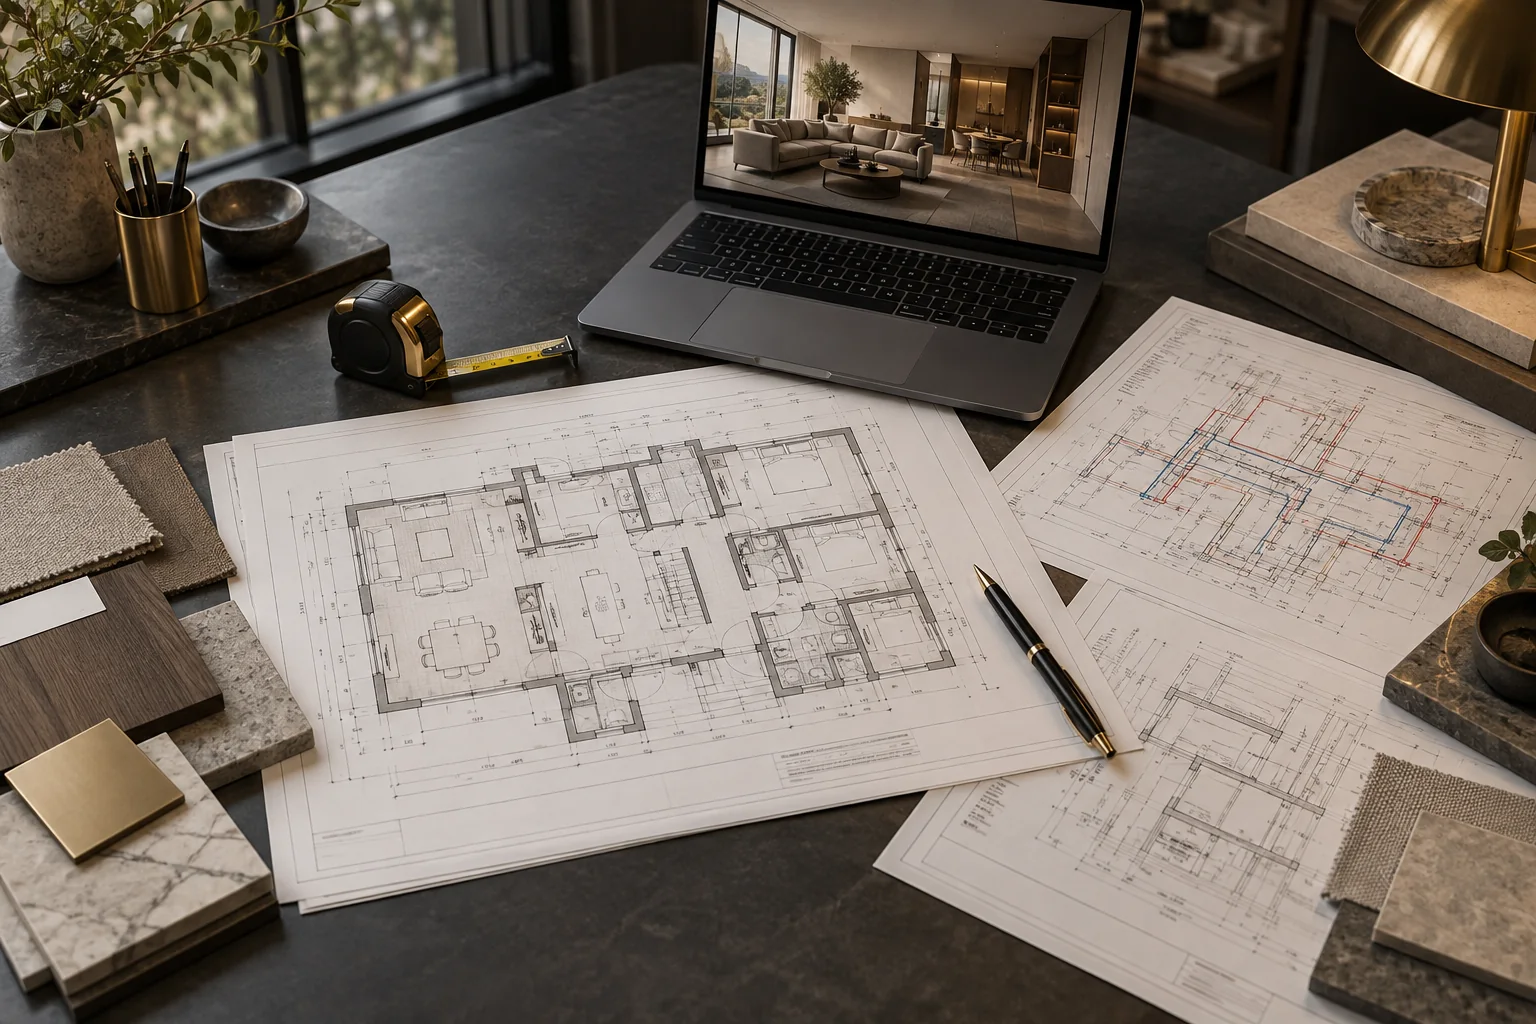
Overview
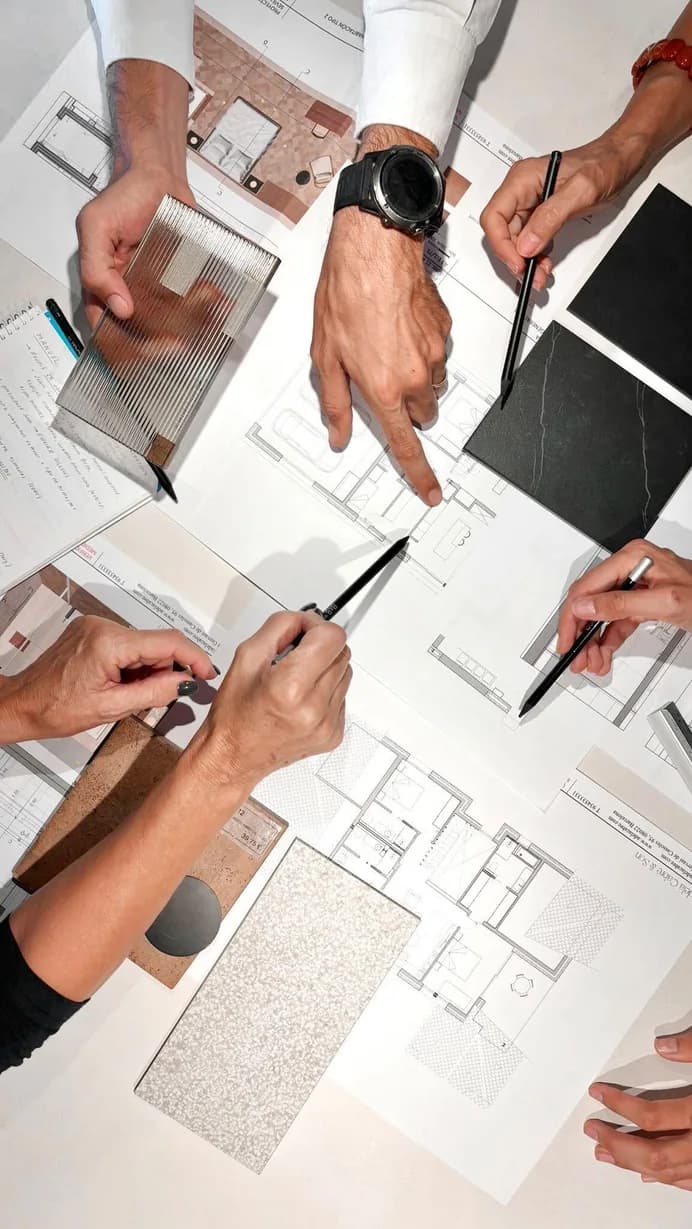
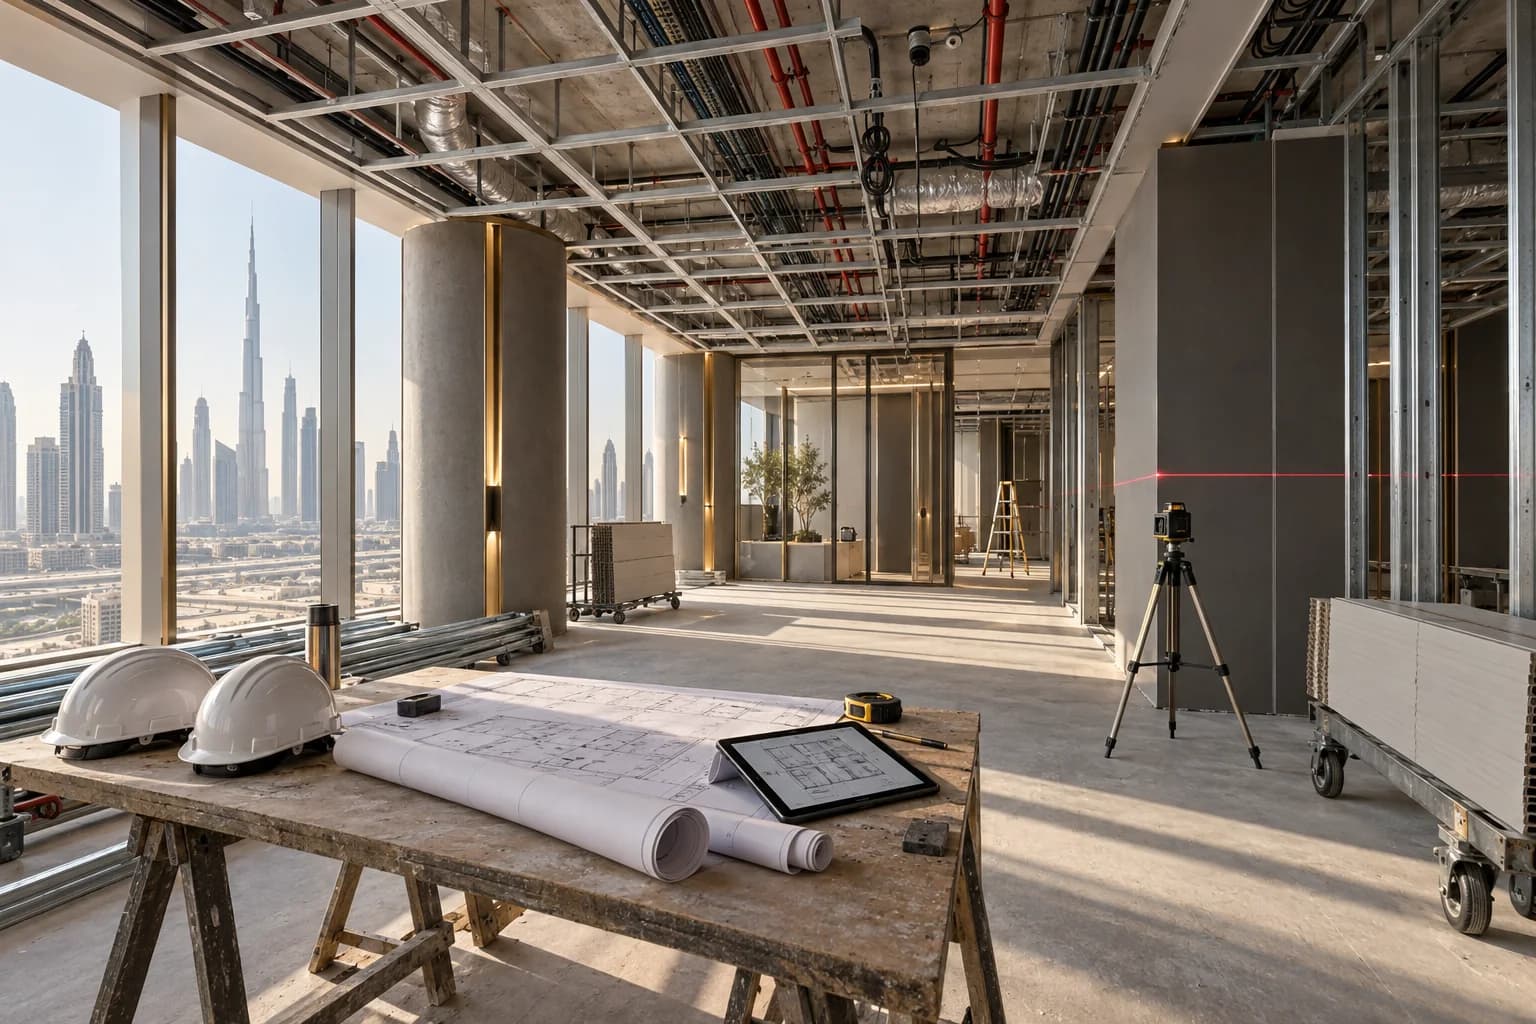
Every project starts with listening. We study the site, the brief and the budget, then develop space plans, mood boards and 3D visuals that you can react to early. Once the direction is agreed, our draftsmen produce fully coordinated working drawings, finishes schedules and joinery details, and we prepare the submissions for Dubai Municipality, Civil Defence, DEWA and the relevant free-zone or master-developer authority. Nothing goes to site until it has been approved — by you and by the authorities.
What’s included
01
Site survey & brief
02
Space planning & 3D visuals
03
Material & finishes selection
04
Working & shop drawings
05
Authority submissions
06
Client sign-off before execution
Keep exploring
Other capabilities

Next capability
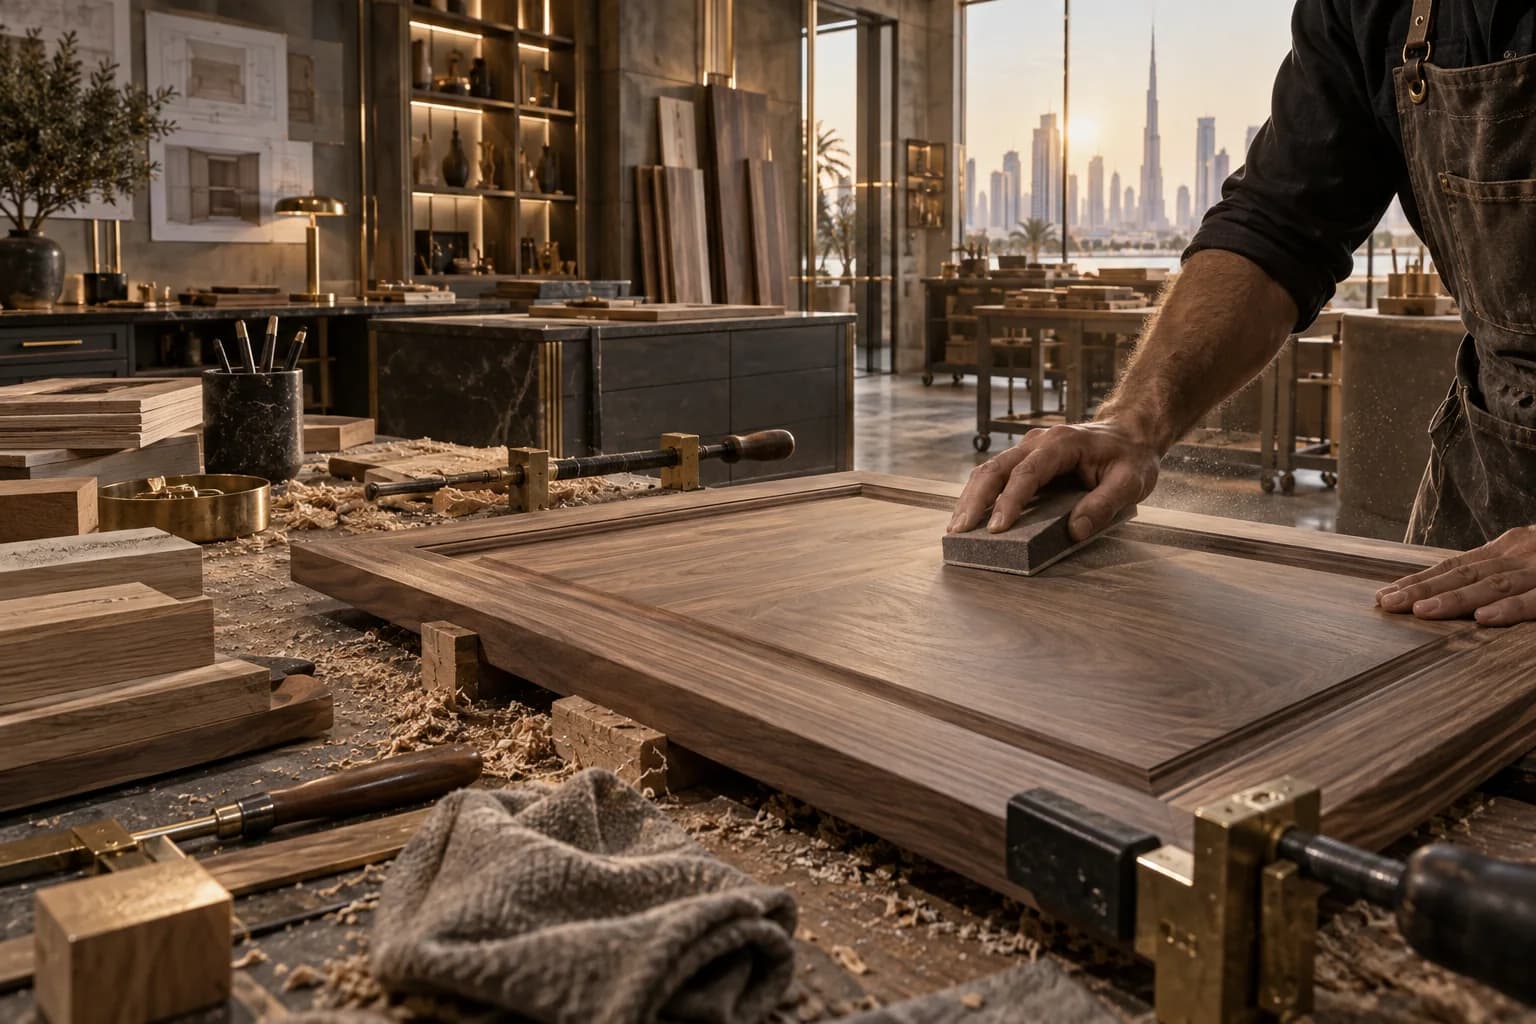
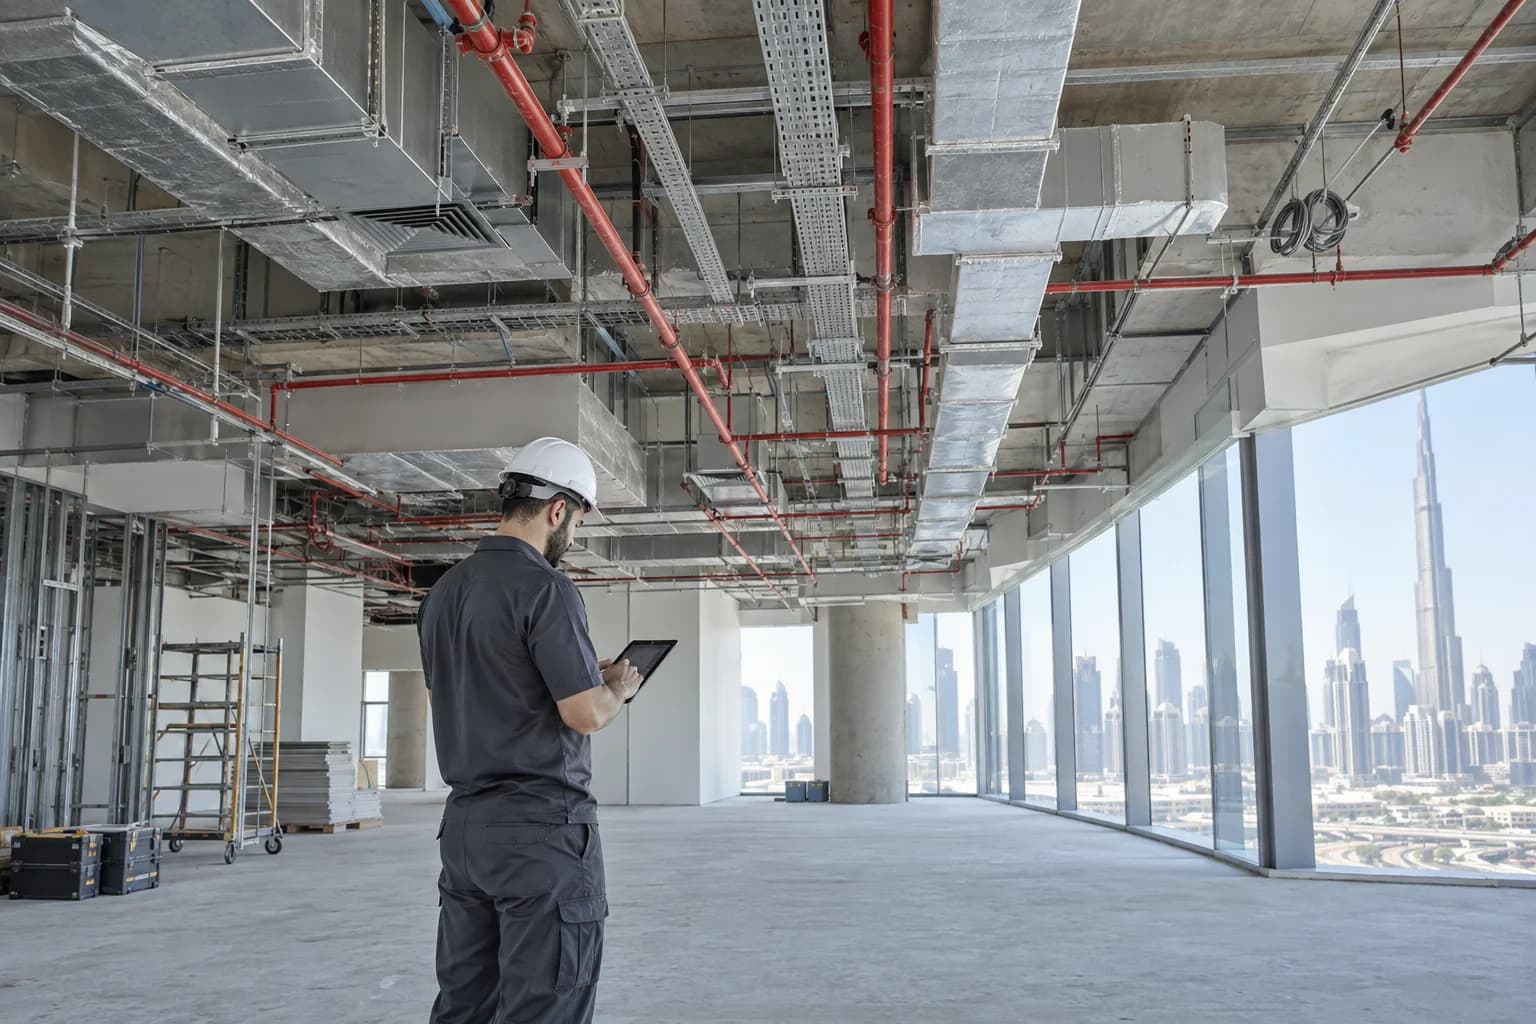
Fit-Out Solutions
Continue
Get in touch
Let's shape your next space.
Call or WhatsApp the right team directly — no forms, no waiting.