
Six capabilities. One accountable team.
We bridge the gap between creative concept and technical execution — every discipline coordinated in-house, from the first sketch to long after handover.
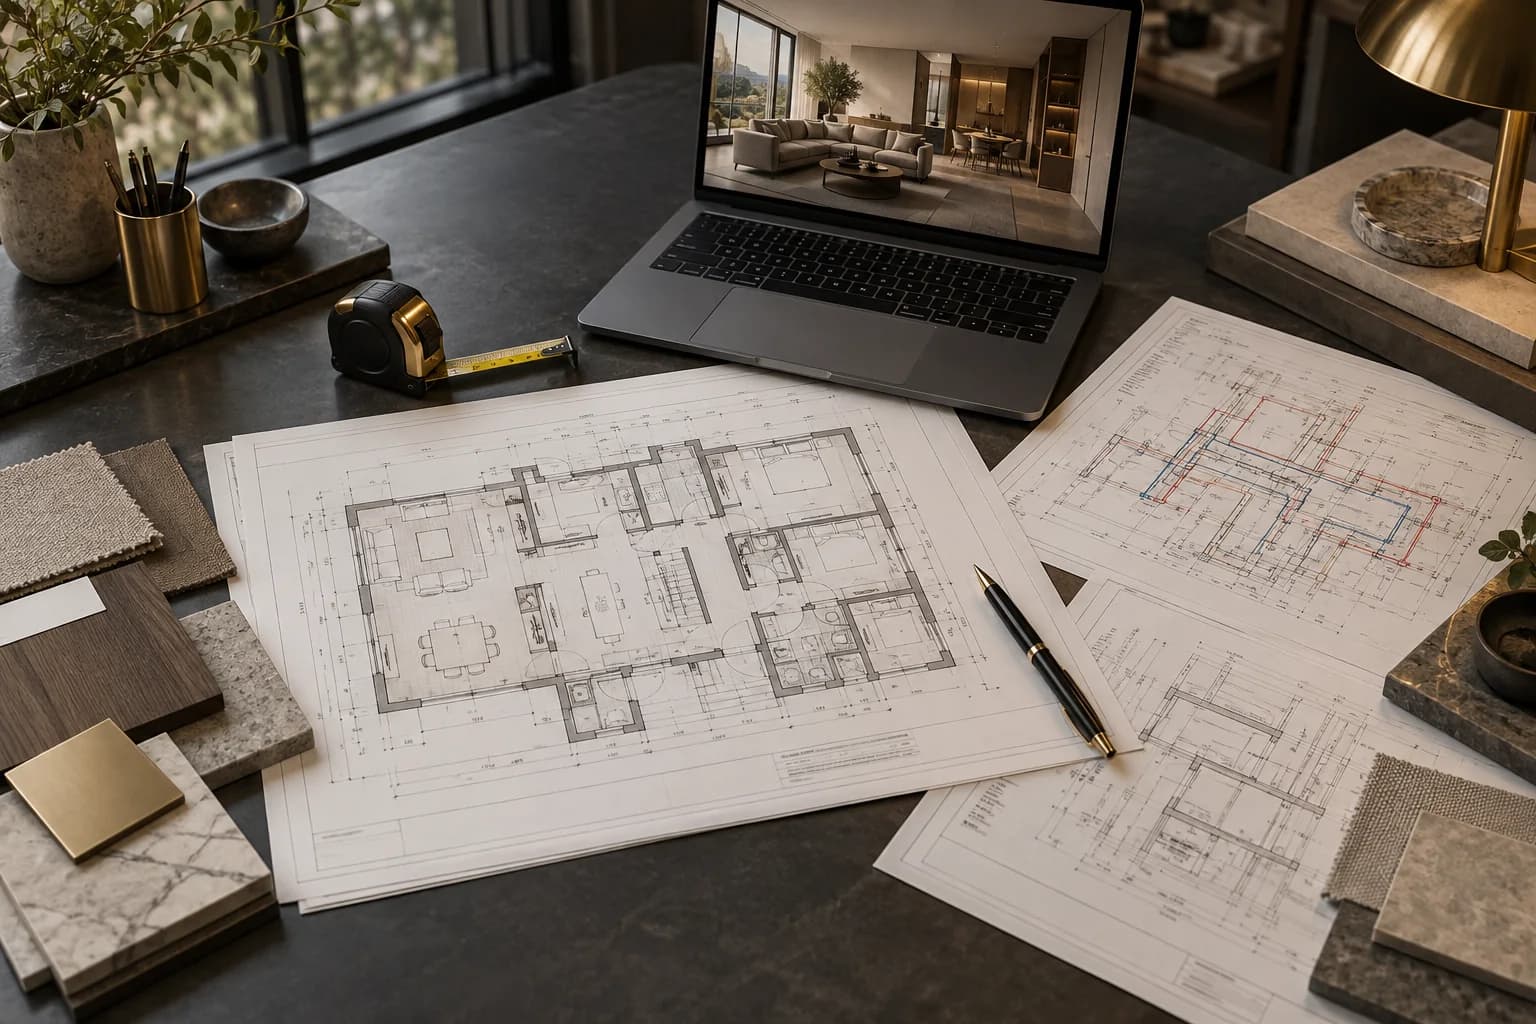
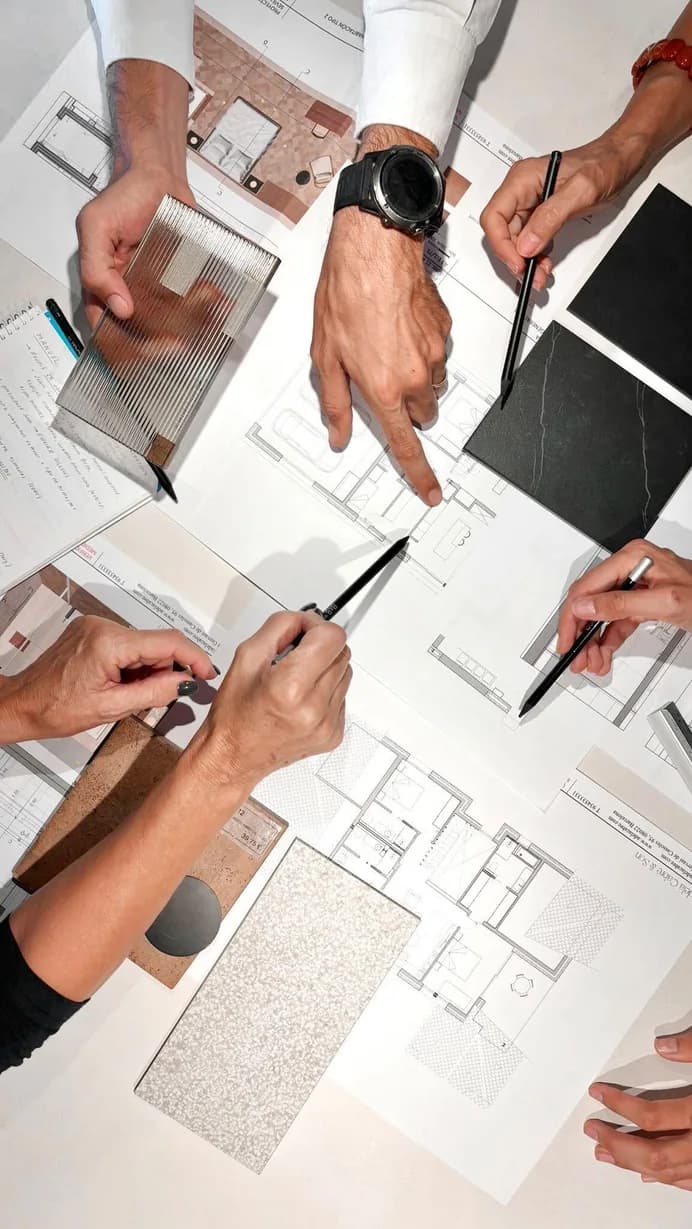
Design & Approval Process
Collaborative, structured design — from understanding requirements and budget to layouts, material selections, detailed drawings and client approvals before execution.
- Site survey & brief
- Space planning & 3D visuals
- Material & finishes selection
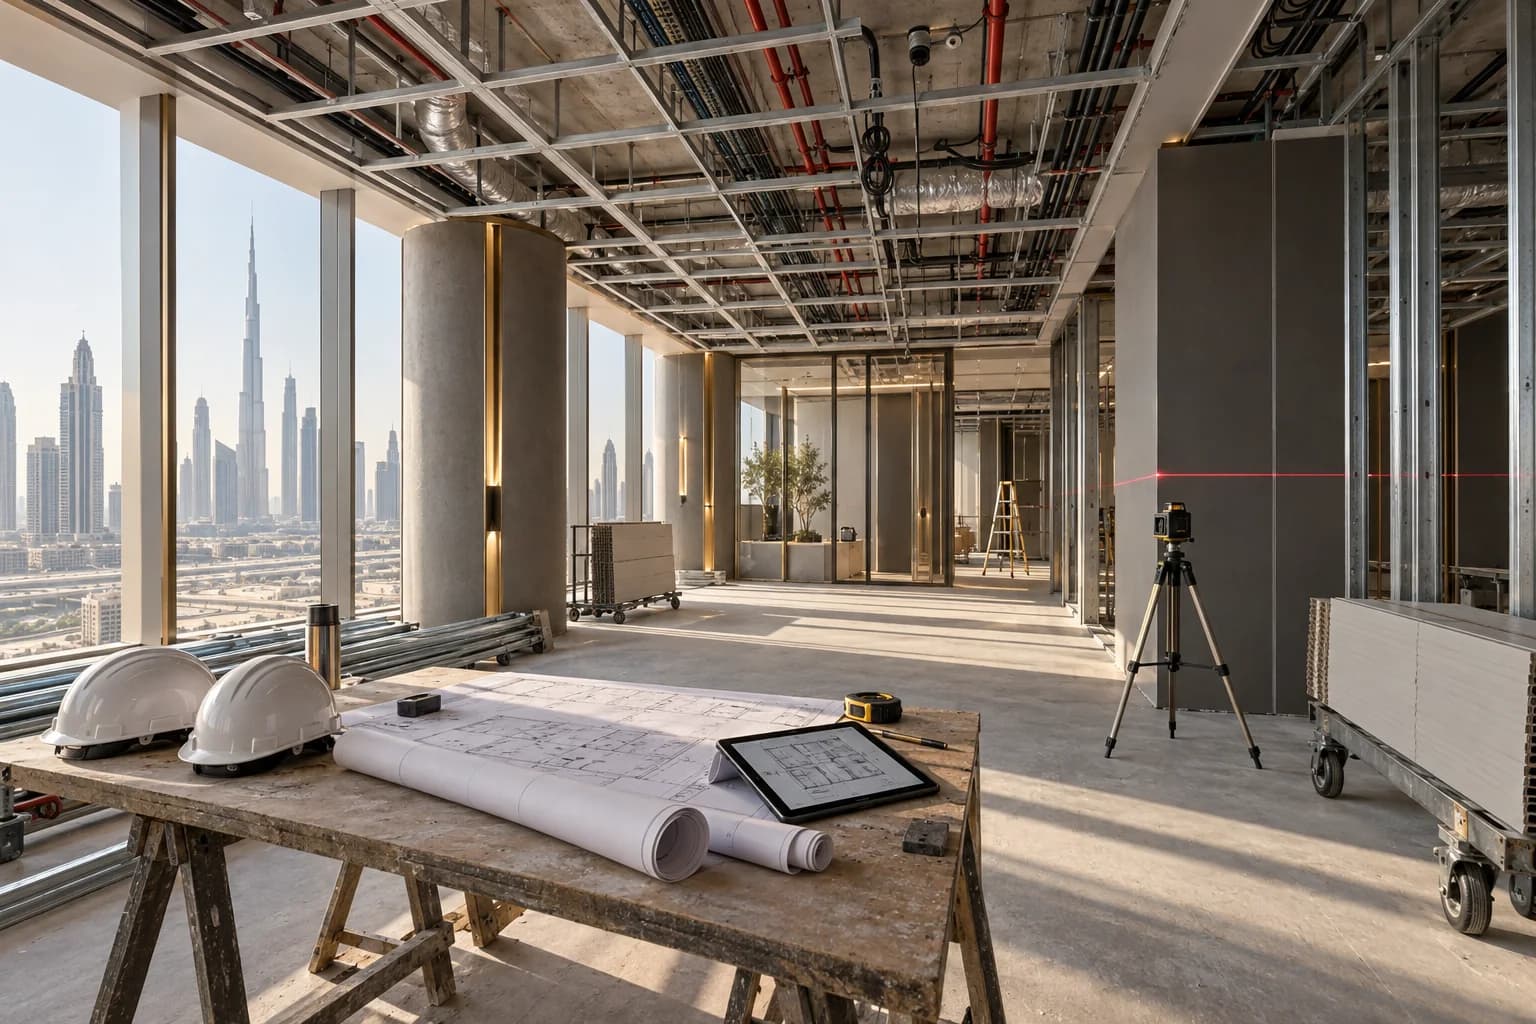
Fit-Out Solutions
Complete execution of interior works — civil modifications, ceilings, flooring, partitions, wall finishes, painting and installation of fixtures and furniture.
- Civil & demolition works
- Gypsum ceilings & partitions
- Flooring & wall finishes
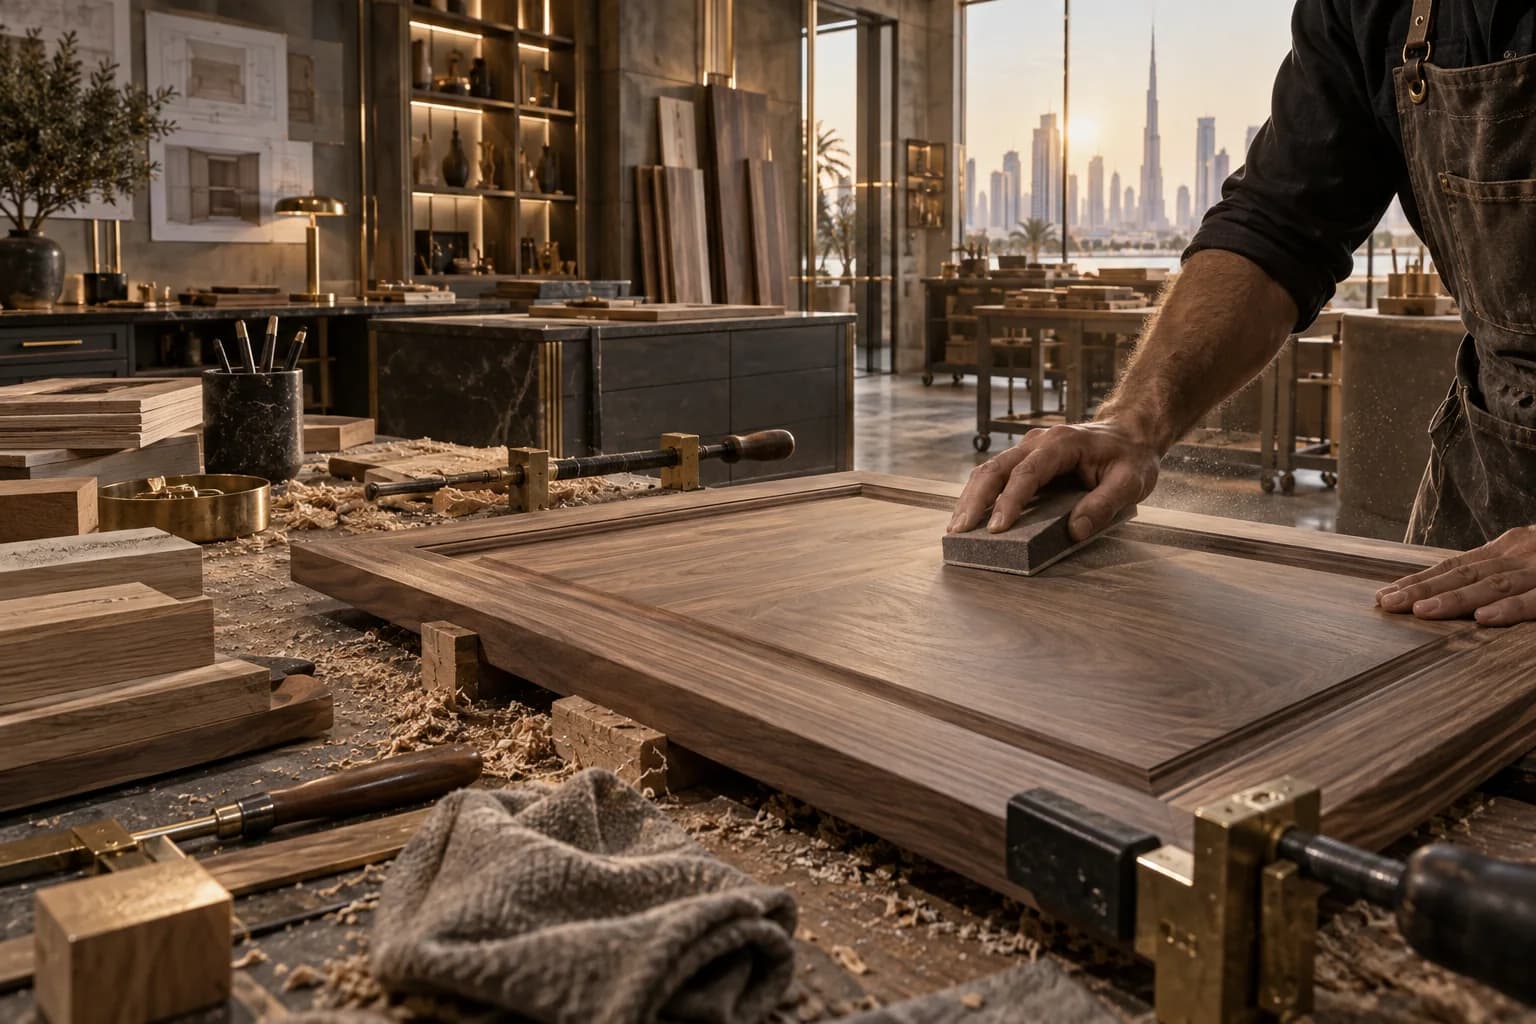
Joinery Solutions
Bespoke furniture, cabinetry, storage, reception counters, feature walls and architectural woodwork, detailed to integrate seamlessly and perform over time.
- Wardrobes & dressing rooms
- Kitchens & vanities
- Reception & display counters
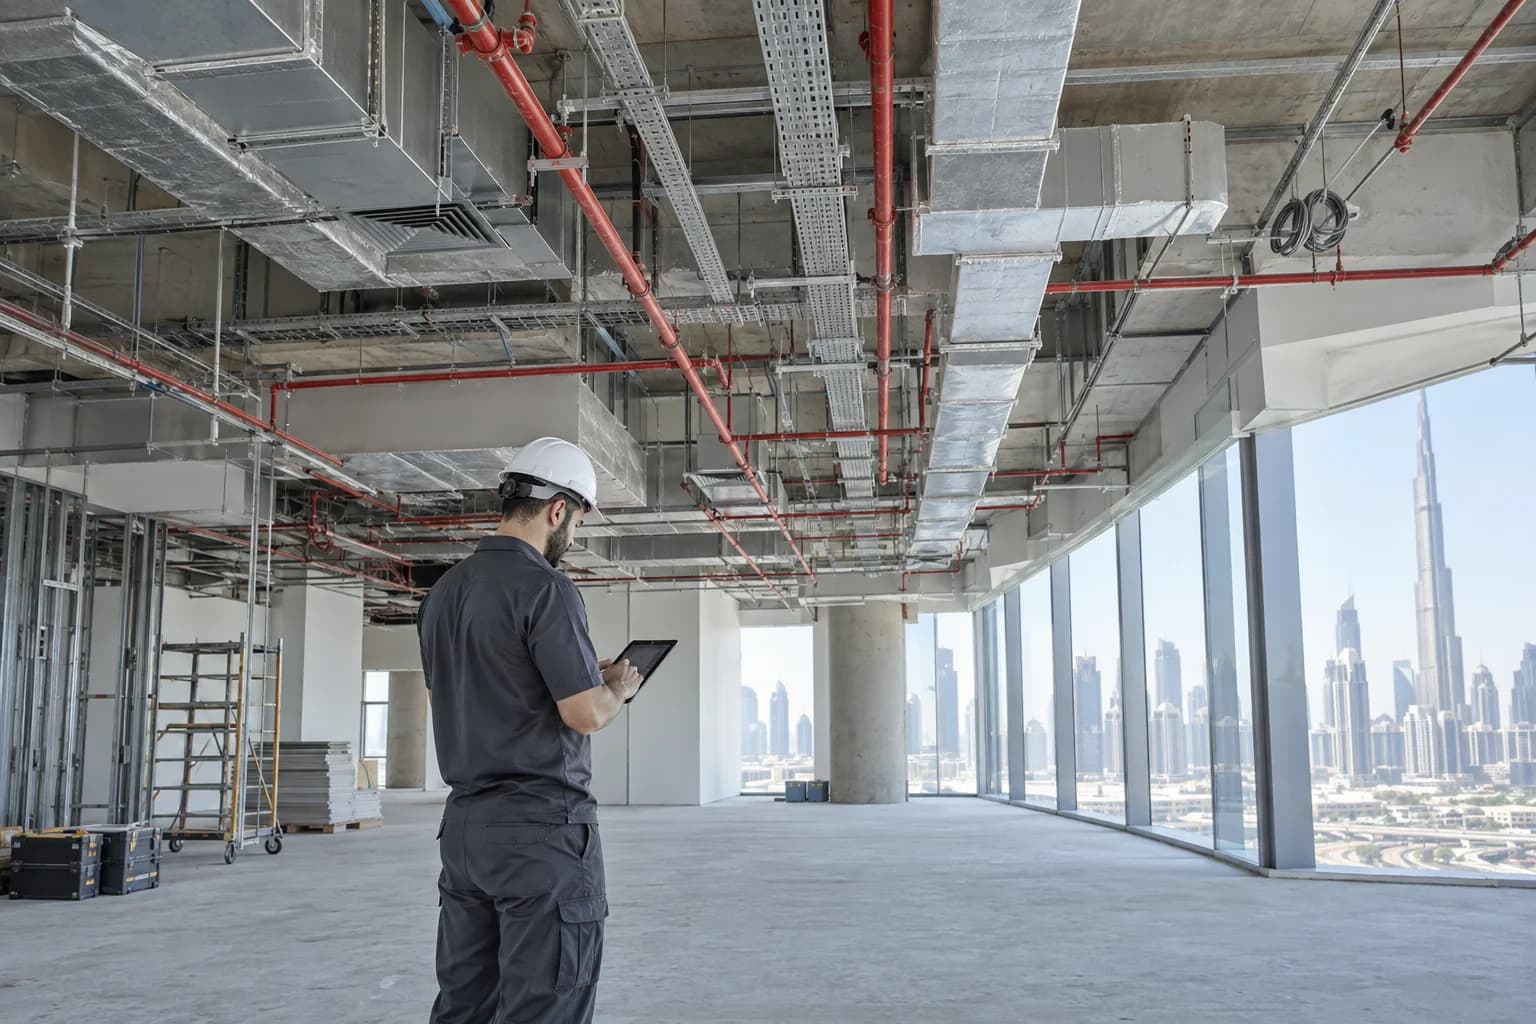
MEP Solutions
Coordinated HVAC, electrical, lighting controls, power, plumbing, drainage, fire alarm and firefighting — plus low-current data, CCTV and access control.
- HVAC & ventilation
- Power & lighting controls
- Plumbing & drainage
Project Management
Budgeting, scheduling, procurement and site control with value engineering — delivering high-quality projects within defined timelines and budgets.
- Budgeting & cost control
- Programme & scheduling
- Procurement & long-lead tracking
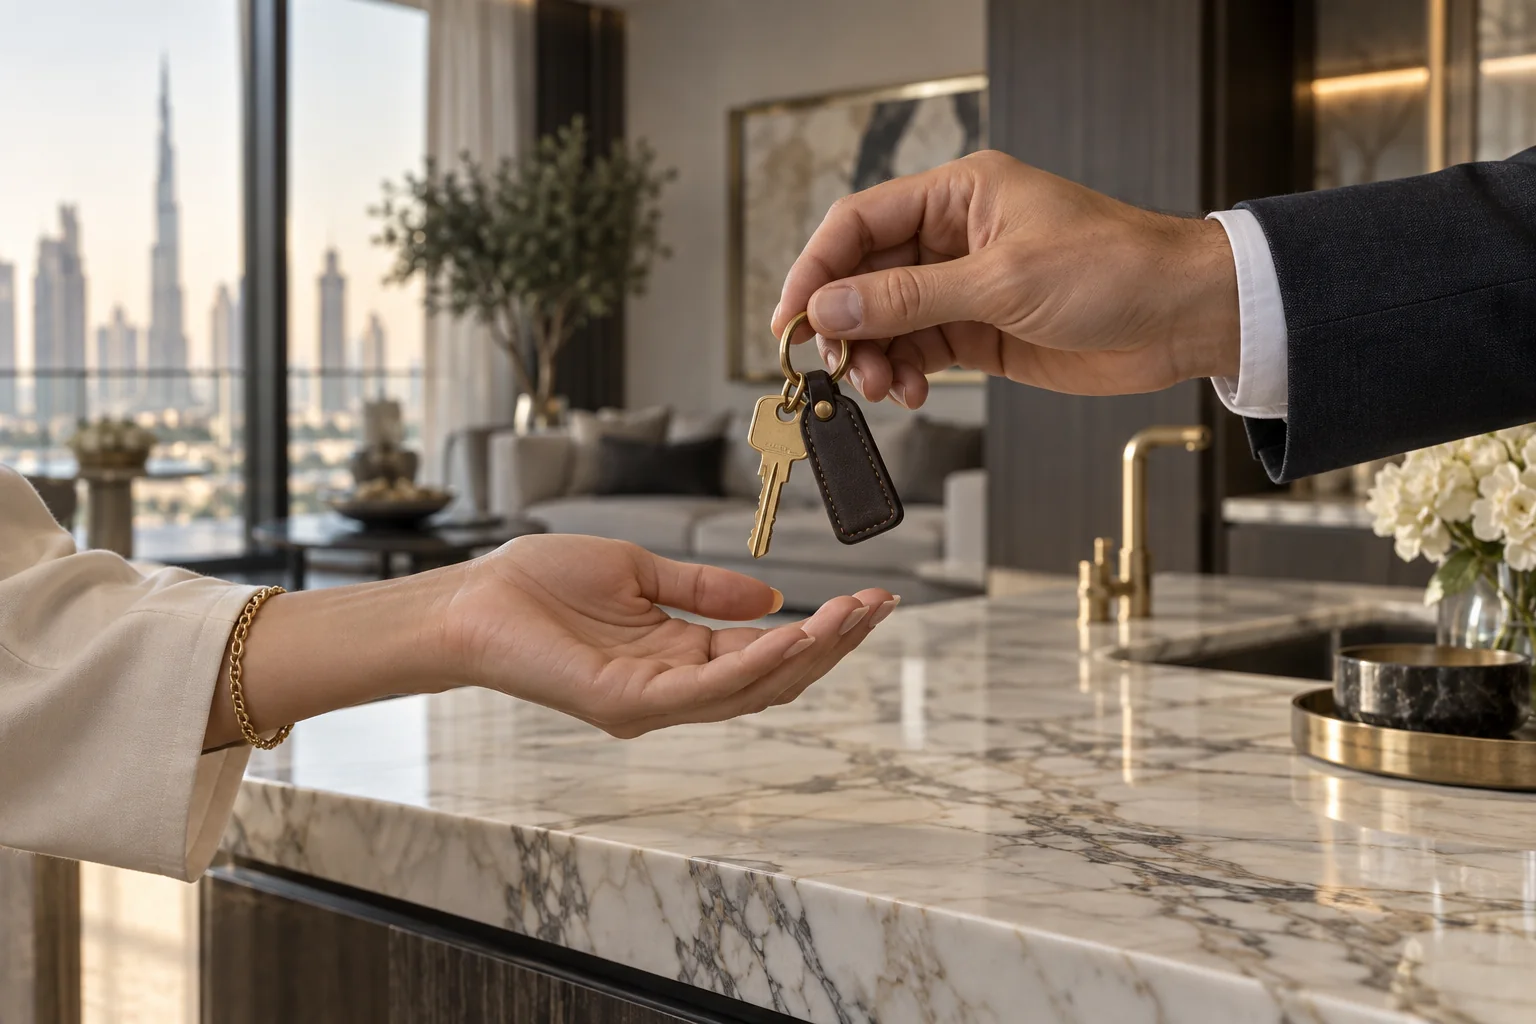
Aftercare & Maintenance
Comprehensive maintenance, specialised cleaning and renovation to keep every space as flawless as the day it was delivered.
- Defects liability support
- Annual maintenance contracts
- Specialised & deep cleaning
See our six-step process
Let's shape your next space.
Call or WhatsApp the right team directly — no forms, no waiting.